BEDS3
BATHS2 full 1 partial
SQUARE FEET2,926
MLS#1107060
STATUSPending
PROPERTY TYPEResidential - Single Family
SUBDIVISIONSandia Heights
Property Description
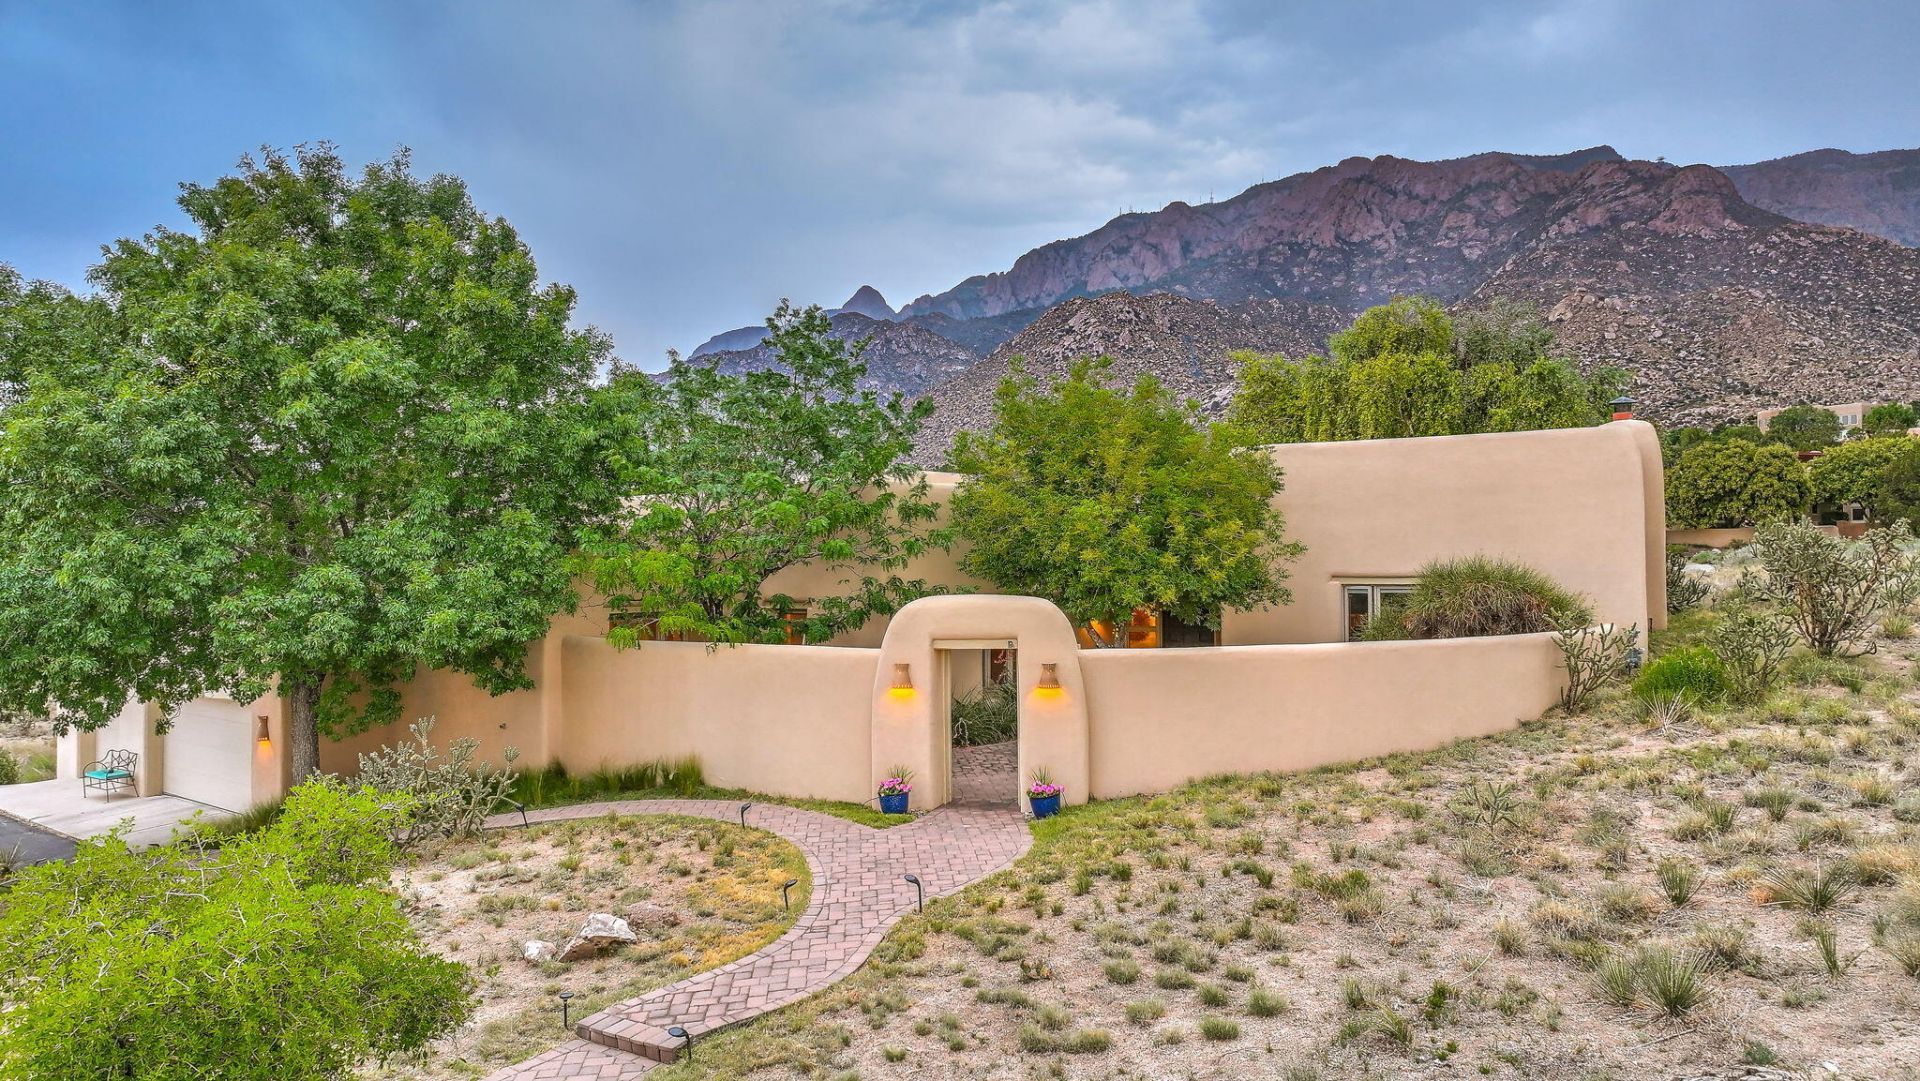
One of a kind one level C . E . LAIRD custom designed adobe home in Sandia Heights 1 acre corner mountain/city view lot close to the Sandia Mountains & open space . CE Lairds attention to detail shows in the quality design & attention to detail thru out in the open and bright floorplan , view windows , exposed adobe thru out , beamed ( vigas) ceilings , the lintels over all wall openings, latillas, custom alderwoord cabinetry in the kitchen, brick floors , custom doors ,gates , wood accents inside and out and nichos thru out. Inviting courtyard. Covered Portico. Welcoming foyer, Expansive greatroom with custom fireplace, Gourmet kitchen with updated granite counters , quality SS appliances, Island & bnook. Sep PBR with private bath All rooms and living spaces have great views
Property Features
Property Type: Residential - Single Family
Cooling: Evaporative Cooling
Fireplaces: 1
Garage: 3 car attached
Heating: Radiant Floor, Radiant
Home Style: Custom, Pueblo
Lot Size: 1.00 Acres
Roof Type: Pitched, Tar/Gravel
Stories: 1.0
Taxes: $6,418
Year Built: 1993
Amenities
Beamed Ceilings
Bookcases
Breakfast Area
Ceiling Fan(s)
Dressing Area
Separate/Formal Dining Room
Dual Sinks
Entrance Foyer
Great Room
High Ceilings
Country Kitchen
Multiple Living Areas
Main Level Primary
Pantry
Shower Only
Skylights
Separate Shower
Water Closet(s)
Walk-In Closet(s)
Courtyard
Patio
Private Yard
Sprinkler/Irrigation
Feature Descriptions
Appliances: Cooktop, Dishwasher, Disposal, Microwave, Refrigerator, Self Cleaning Oven
Days on Site: 45
Exterior: Adobe, Synthetic Stucco
Fencing: Wall
Fireplace: Custom, Glass Doors, Gas Log
Flooring: Brick, Carpet
Formal Dining: Yes
HOA Fee: 10/ Monthly
Laundry: Washer Hookup, Electric Dryer Hookup, Gas Dryer Hookup
Lot: Corner Lot, Lawn, Landscaped, Sprinklers Automatic, Views, Xeriscape
Parcel#: 102306434614310410
Parking: Attached, Finished Garage, Garage, Workshop in Garage
Parking Notes: Attached, Finished Garage, Garage, Workshop in Garage
Patio/Porch: Covered, Open, Patio
Security: Smoke Detector(s)
Sewer: Septic Tank
Utilities: Electricity Connected, Natural Gas Connected, Water Connected
Water: Community/Coop
Window: Double Pane Windows, Insulated Windows, Skylight(s)
Local Schools
High School: La Cueva
Middle School: Desert Ridge
Elementary School: Double Eagle
Listed By / Shown By
Listed By
Agency Name: RE/MAX SELECT
Agency Phone: (505) 798-1000
Shown By
Agent Name: Martha Olivas
Agent Phone: (505) 507-1197
Agency Title: Coldwell Banker Legacy

Estimate Your Payment
Estimated Payment
$ 2,925.95 per month $2,114.07 Principal & Interest $534.83 Property Tax $277.05 Homeowner's InsuranceChange Payment Information

Martha Olivas
Cell: (505) 507-1197
Email Me

Privacy Policy / DMCA Notice / ADA Accessibility


This site is hosted, designed and copyright
© 1994 - 2026 by
Delta Media Group, Inc. -- Patent Pending --
207 Live Oak Road Ne | MLS# 1107060
This single family home located at 207 Live Oak Road Ne, Albuquerque, NM 87122 is currently listed for sale with an asking price of $949,900. This property was built in 1993 and has 3 bedrooms and 2 full and 1 partial baths with 2926 sq. ft. Live Oak Road Ne is located in the Sandia Heights subdivision. Search Sandia Heights real estate on marthao.cblegacy.com today.