BEDS3
BATHS2 full 1 partial
SQUARE FEET2,370
MLS#1105739
STATUSActive
PROPERTY TYPEResidential - Single Family
SUBDIVISIONThe Franklin Addition
Property Description
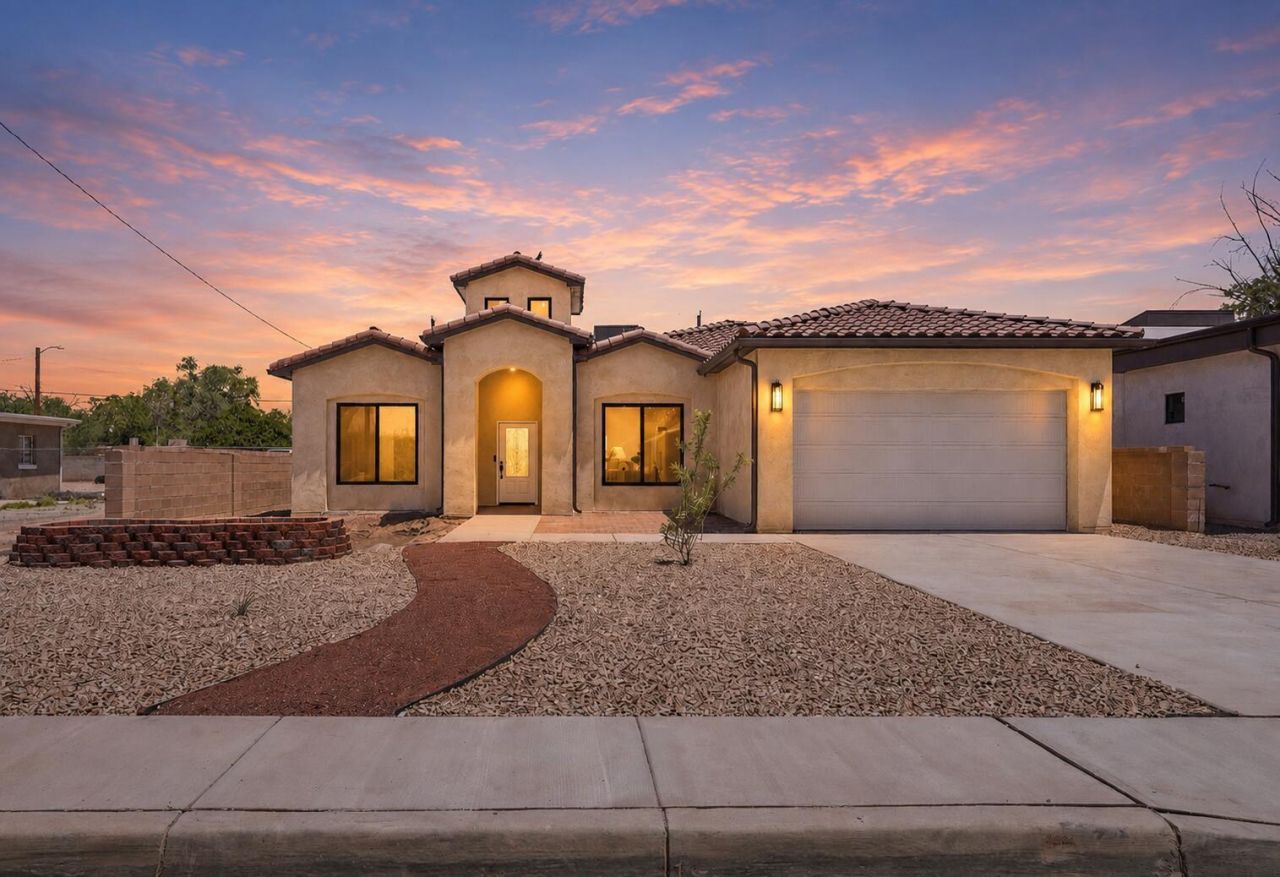
Discover the character and craftsmanship of a custom-built residence inspired by the timeless Tuscan architecture! Nestled in the Los Ranchos/Los Griegos area of Albuquerque's North Valley, this 2026-built home welcomes you with warmth, rich architectural presence, and carefully selected upscale finishes. The interior was created for comfortable luxury, offering spacious living areas, an inviting chef-inspired kitchen with custom cabinetry, and beautifully finished baths designed to feel like a private retreat. Step outside and experience one of the home's signature spaces, a generous covered patio made for quiet mornings, evening gatherings, and year-round New Mexico living. The property also provides excellent backyard access, abundant space for recreational vehicles, and complete RV connections for water, sewer, and electricity. Distinctive, elegant, and thoughtfully crafted, this is North Valley living with a style all its own. Seller offering $25,000 Flex Cash with an acceptable offer!
Property Features
Property Type: Residential - Single Family
Cooling: None
Garage: 2 car attached
Heating: Central, Forced Air
Lot Size: 0.23 Acres
Roof Type: Flat
Stories: 1.0
Taxes: $589
Year Built: 2026
Amenities
Main Level Primary
Private Yard
Feature Descriptions
Days on Site: 68
Exterior: Frame
Flooring: Carpet Free
Laundry: Electric Dryer Hookup
Parcel#: 101406001342521602
Parking: Attached, Garage
Parking Notes: Attached, Garage
Sewer: Public Sewer
Utilities: Electricity Connected, Natural Gas Connected, Sewer Connected, Water Connected
Water: Public
Window: Double Pane Windows, Insulated Windows
Local Schools
High School: Valley
Middle School: Garfield
Elementary School: Griegos
Listed By / Shown By
Listed By
Agency Name: EXP Realty LLC
Agency Phone: (505) 554-3873
Shown By
Agent Name: Martha Olivas
Agent Phone: (505) 507-1197
Agency Title: Coldwell Banker Legacy

Estimate Your Payment
Estimated Payment
$ 1,758.28 per month $1,511.16 Principal & Interest $49.08 Property Tax $198.04 Homeowner's InsuranceChange Payment Information

Martha Olivas
Cell: (505) 507-1197
Email Me

Privacy Policy / DMCA Notice / ADA Accessibility


This site is hosted, designed and copyright
© 1994 - 2026 by
Delta Media Group, Inc. -- Patent Pending --
1325 Van Cleave Road Nw | MLS# 1105739
This single family home located at 1325 Van Cleave Road Nw, Albuquerque, NM 87107 is currently listed for sale with an asking price of $679,000. This property was built in 2026 and has 3 bedrooms and 2 full and 1 partial baths with 2370 sq. ft. Van Cleave Road Nw is located in the The Franklin Addition subdivision. Search The Franklin Addition real estate on marthao.cblegacy.com today.